0115 784 3525

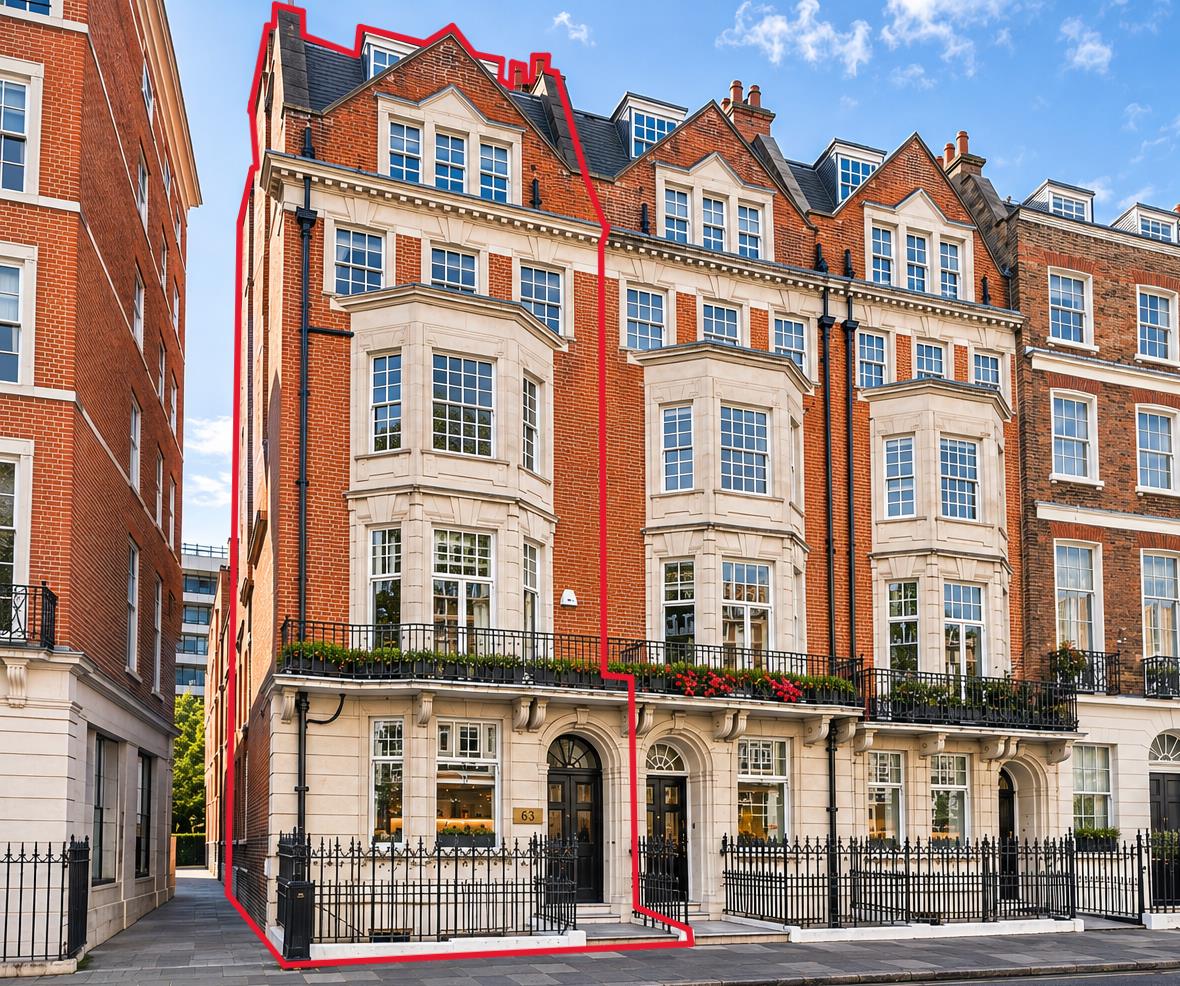
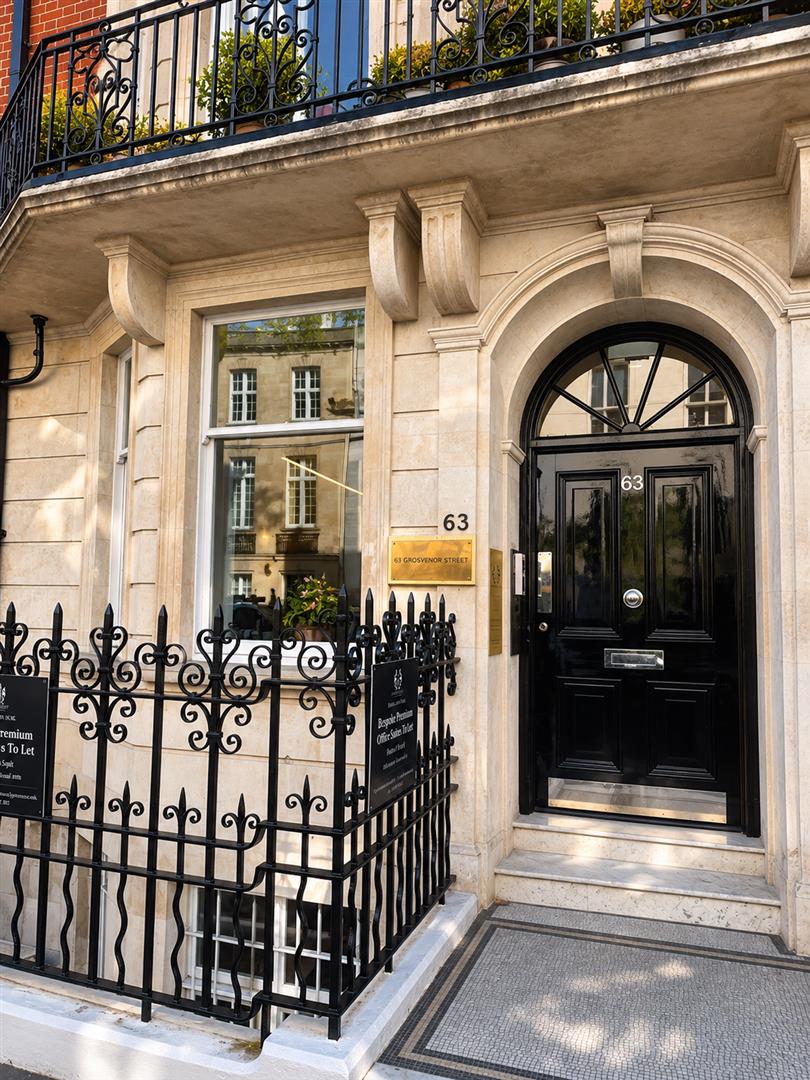
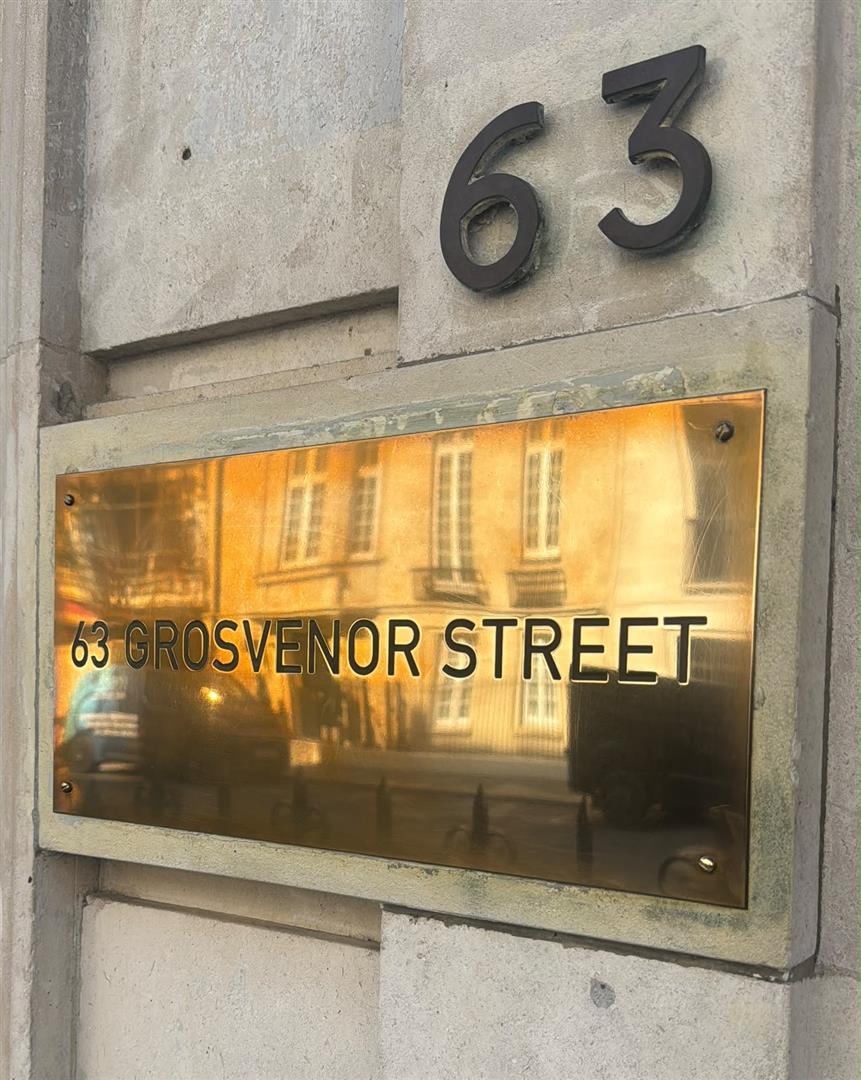
Grosvenor Street is one of London’s most sought after locations for office space, with No. 63 prominently situated on the south side of the street. The property is moments from London’s iconic garden squares, including Berkeley, Hanover and Grosvenor Squares, and within a short walk of Bond Street, Green Park and Oxford Circus stations. The surrounding area offers a vibrant mix of world-famous shops, restaurants and hotels, alongside an excellent selection of everyday lunch and after-work destinations.
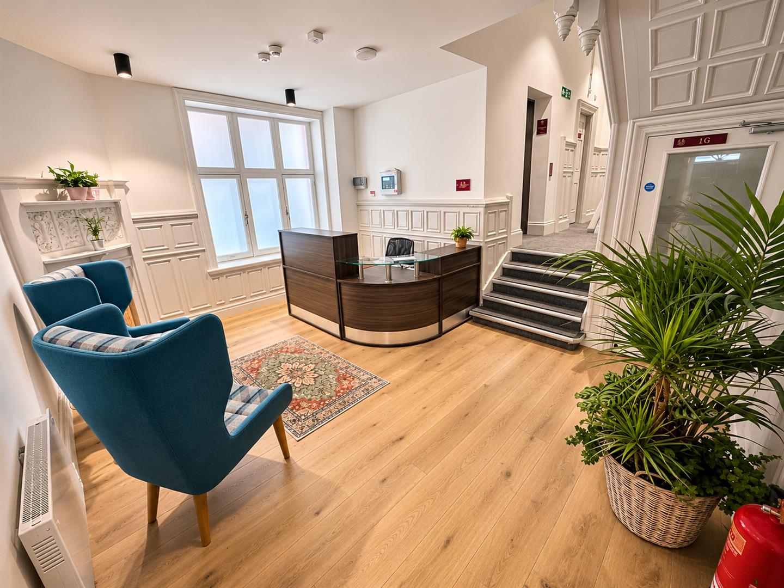
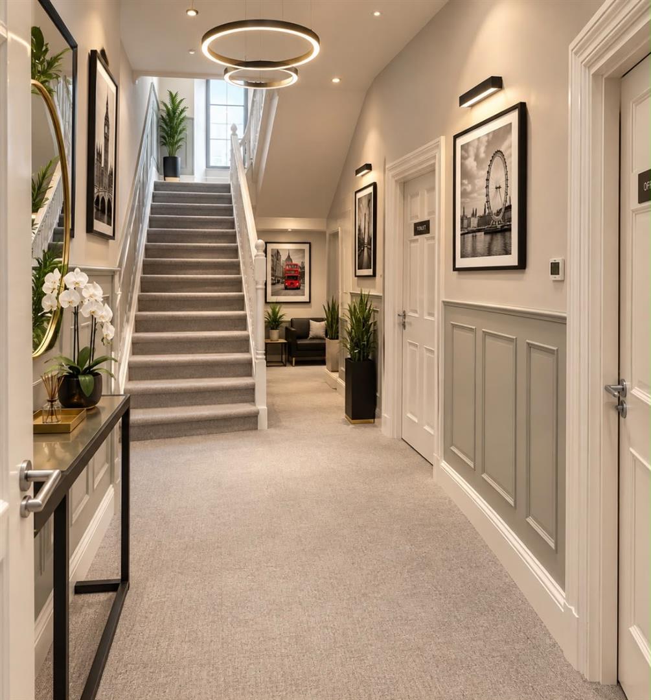
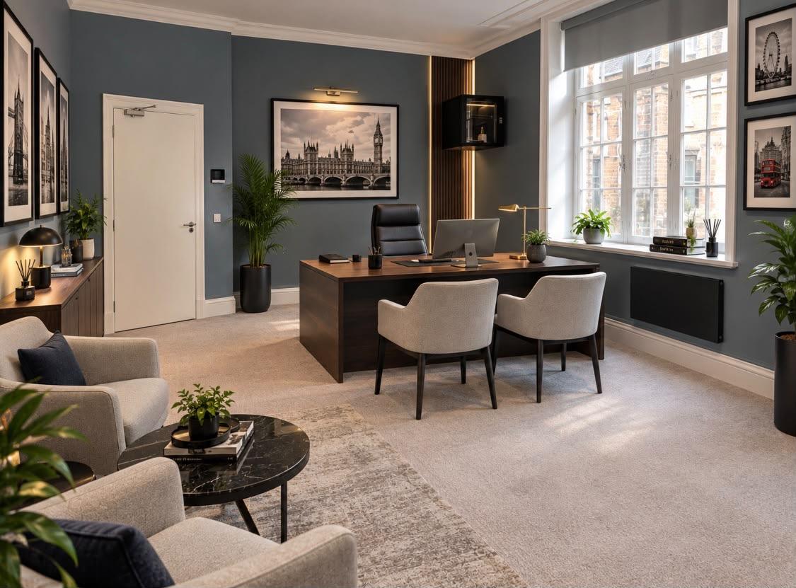
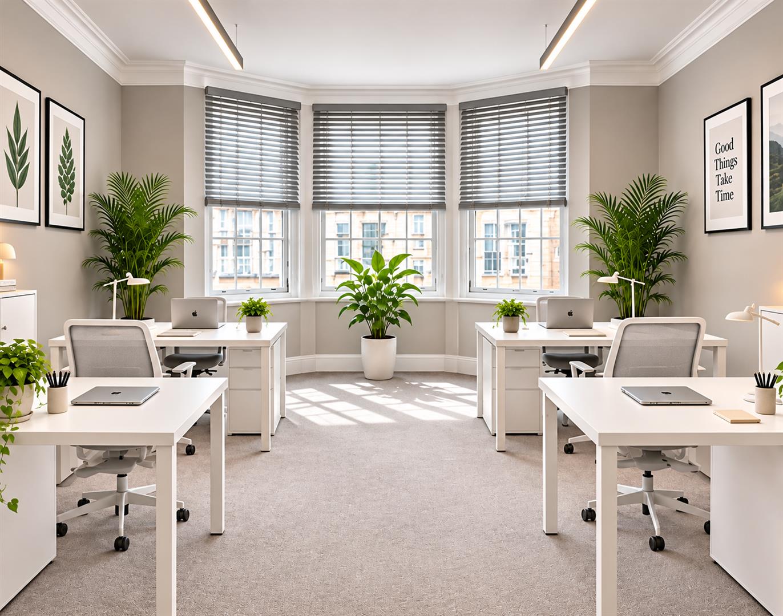
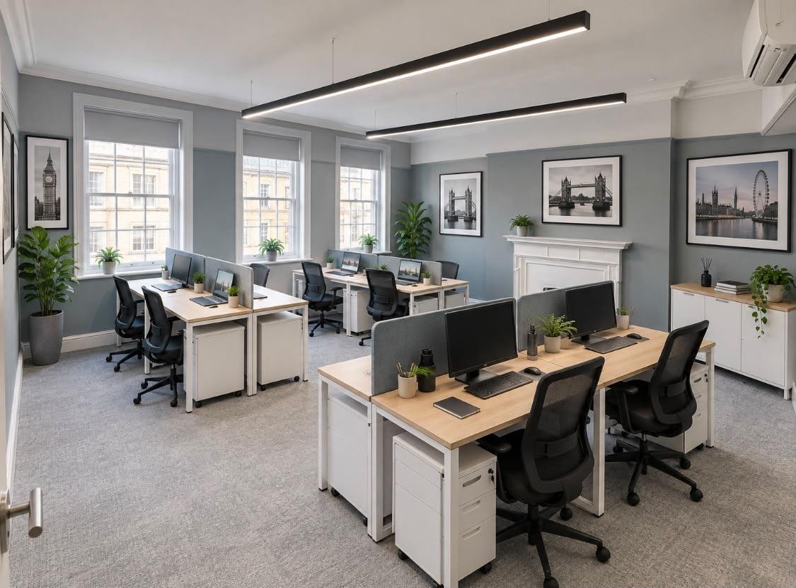
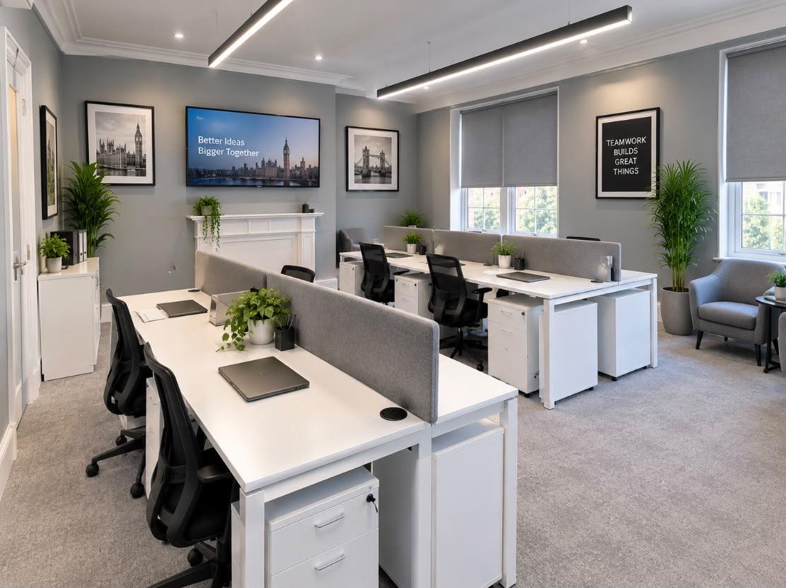
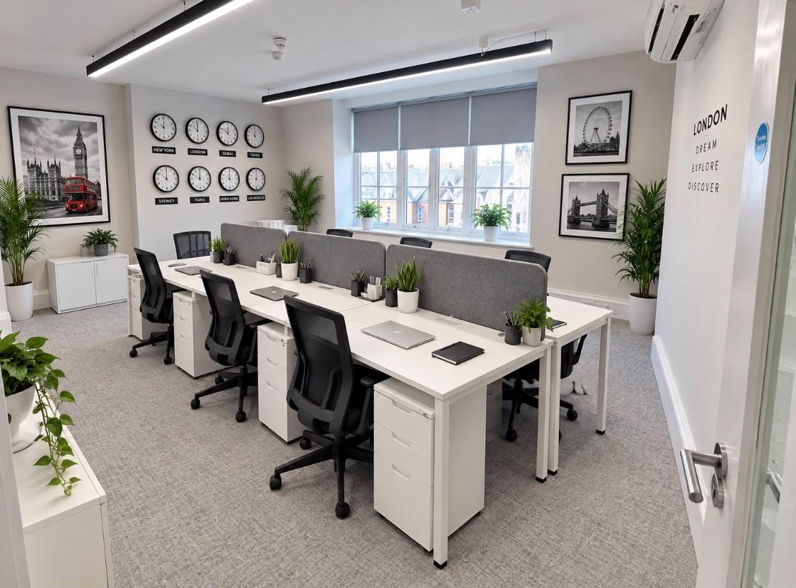
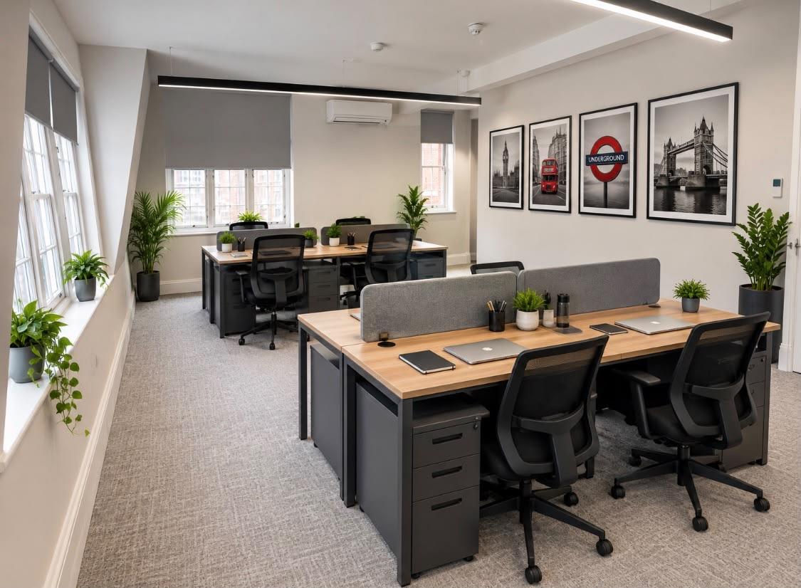
This part listed Victorian property is of traditional brick construction under a pitched roof and the demise comprises an array of premium office suites arranged over 7 floors. Each floor is accessed by an elegant carpeted stairway or a smart brushed stainless steel elevator.
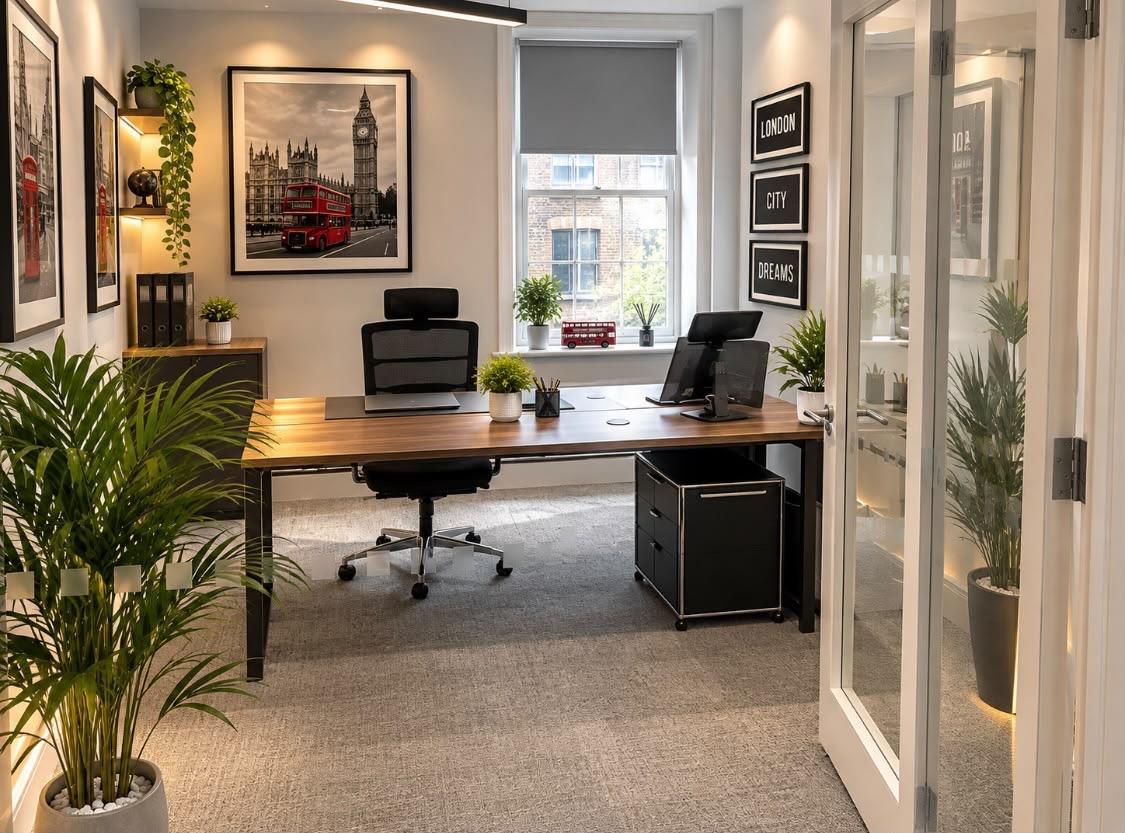
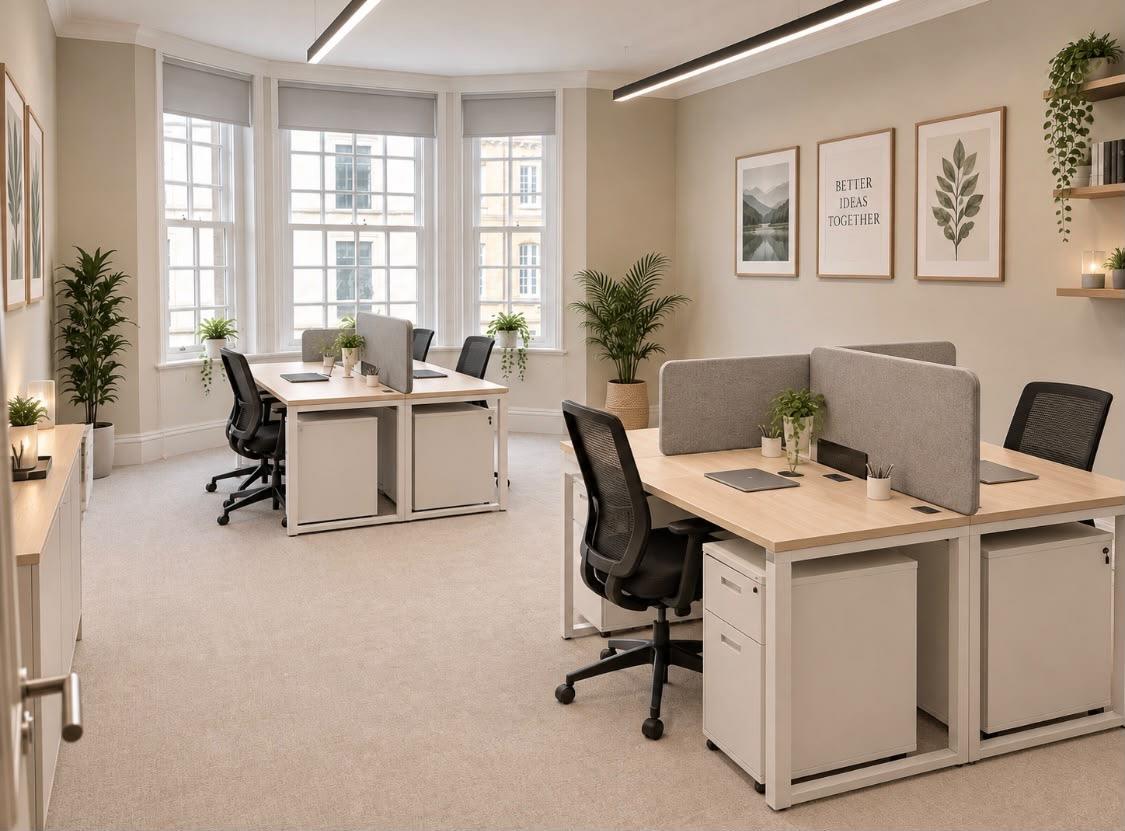
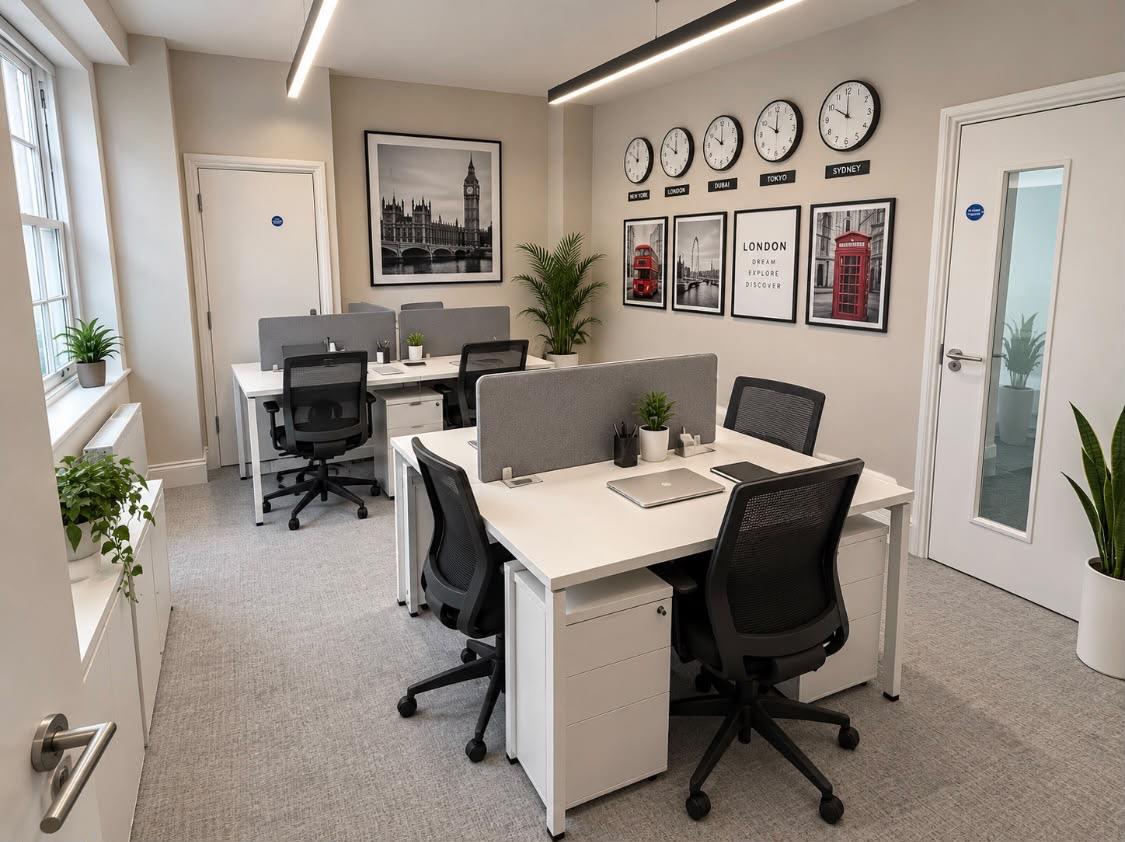
The lower ground floor offers two office suites with the front office being a well-presented suite positioned to the front of the property, benefiting from excellent natural daylight. The space also incorporates an adjoining print room and storage area with access to shared W.C & break out facilities, making it an ideal workspace for a team of up to 4 people. There is a rear office comprising an open plan area with kitchen, adjoining print room and breakout space. Ideally suited to an established business or team of up to 8 people, the space could also serve as a substantial meeting room.
The ground floor comprises two office suites that both have access to shared W.C and break out facilities. The front office comprises one open plan space with a street view and is suitable for a team of 4-6 professionals. The rear office is made up of two separate rooms that would be suitable for a team of 4-6 people.
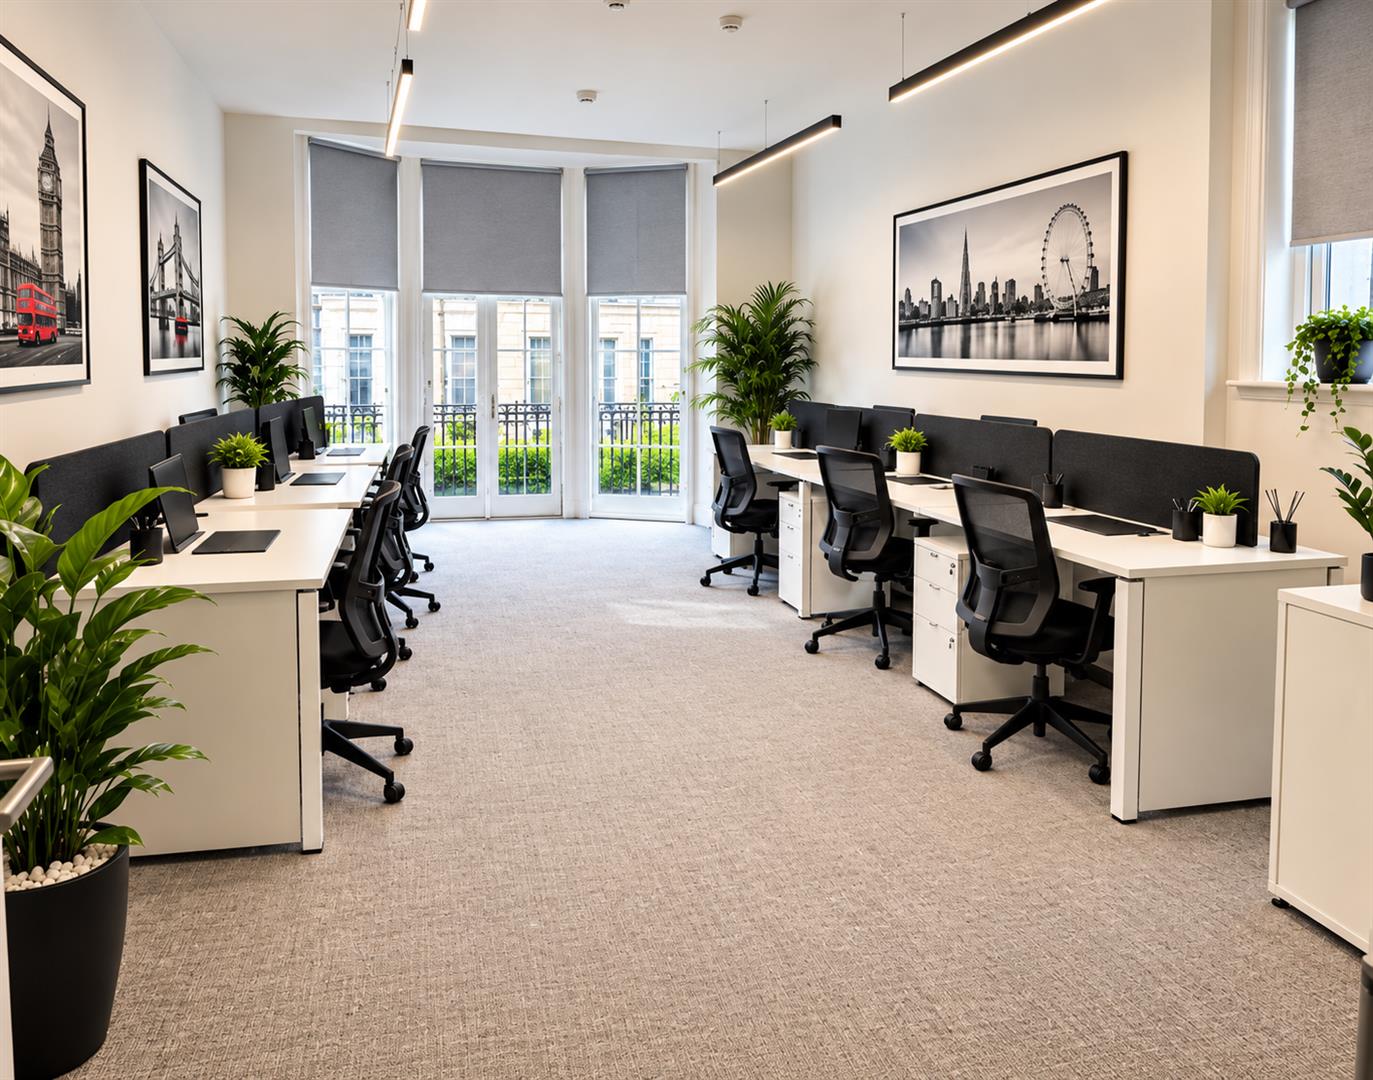
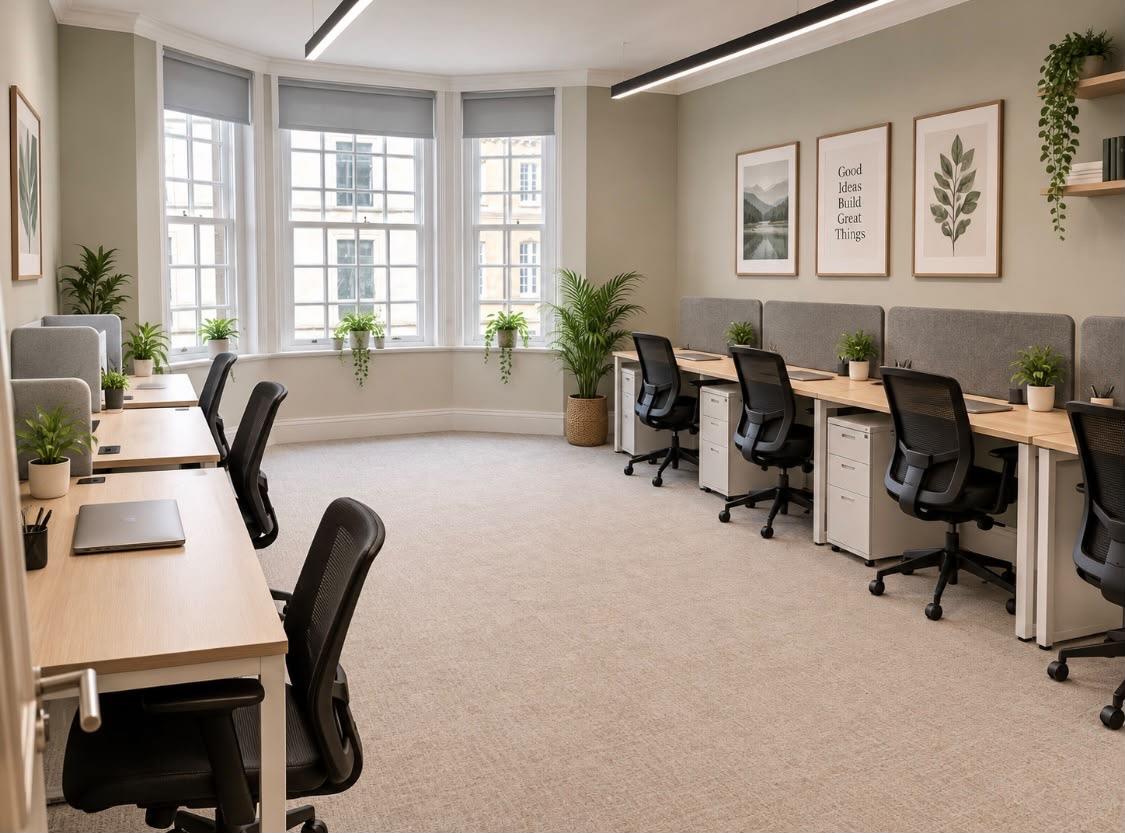
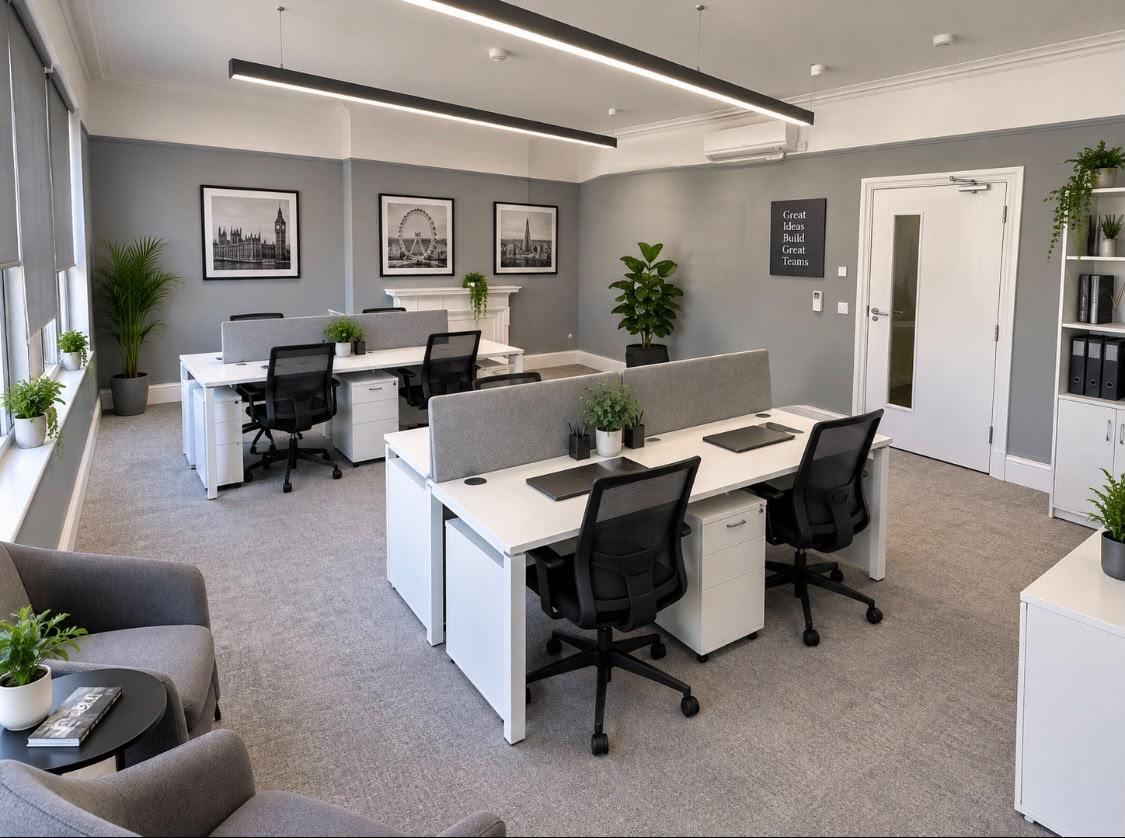
The first floor is available as a whole and comprises two bright and spacious offices, as well as private kitchen and W.C. This suites benefit from French windows and a private balcony creating an attractive presence overlooking the street, with space for 8 large desks.
The second floor is also available as a whole and is made up of two spacious office rooms which benefits from a private kitchen and W.C. This office has space for 6 desks comfortably.
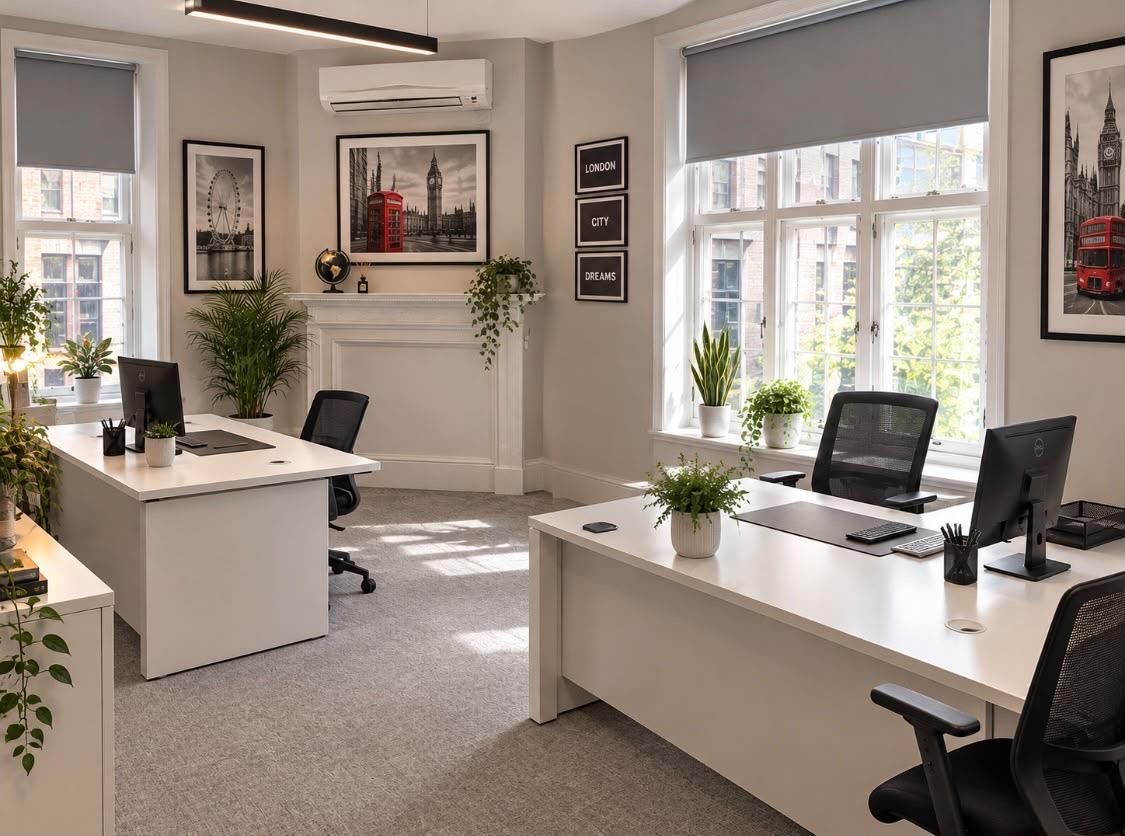
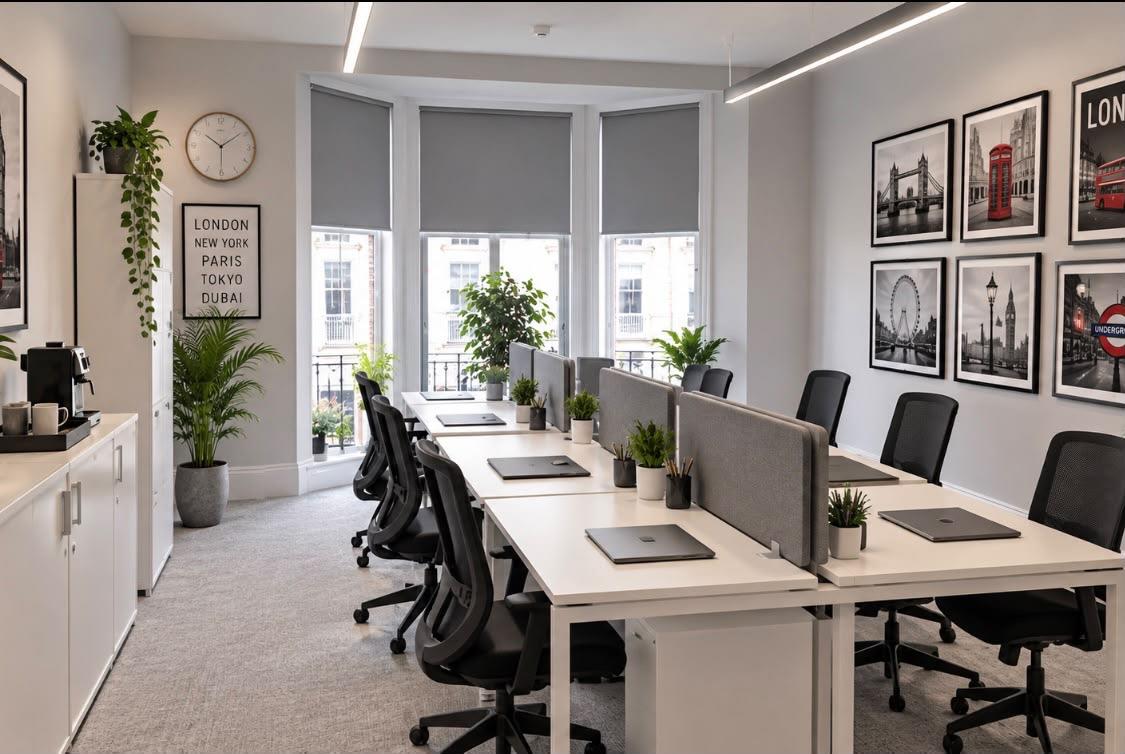
The third floor comprises an impressive front facing office overlooking Grosvenor Street combined with a side facing office and open plan kitchen & an adjacent WC.
The fourth and fifth floors are available combined and comprise of 4 bright and spacious air conditioned offices with private kitchen and W.C. This suite benefits from impressive views front and rear across the Mayfair skyline.
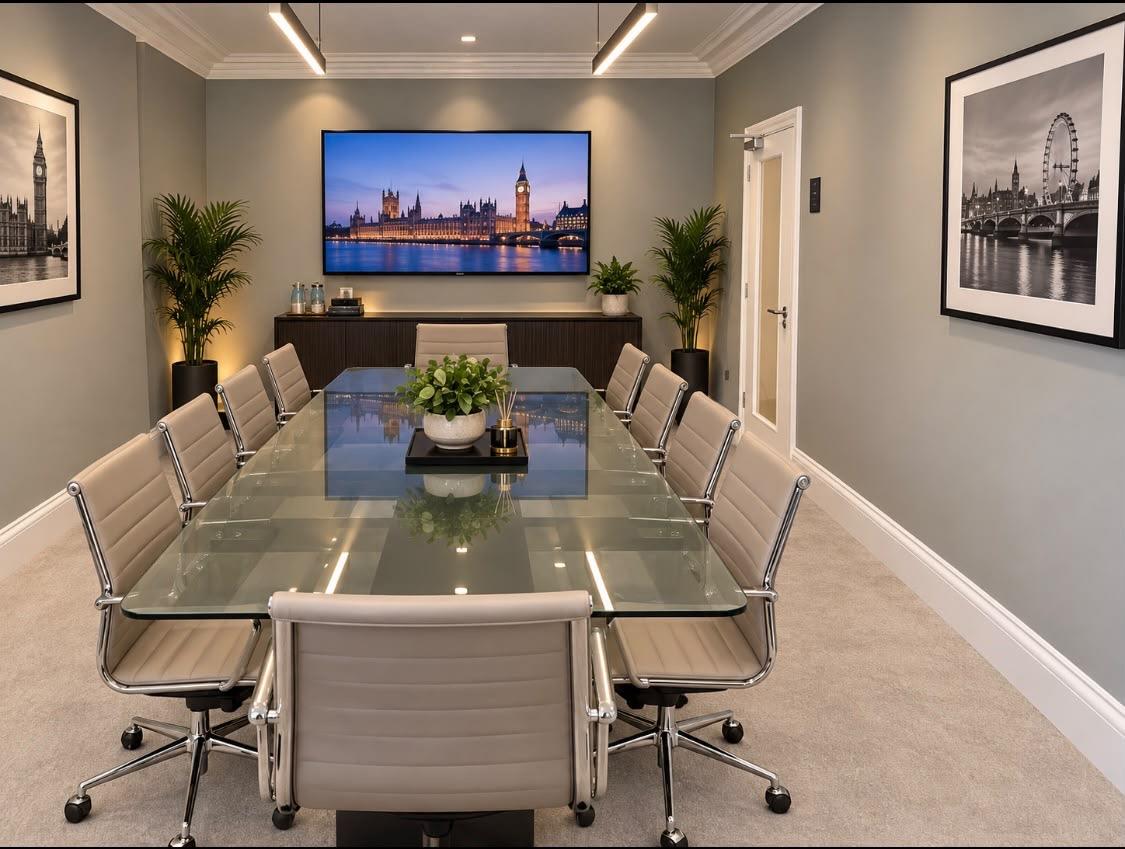
There is a shared boardroom / meeting room available throughout the year. The room has an impressive feature glass table comfortably seating 10 guests, stylishly complimented with smart wall decor and a 60” Smart TV.
The whole building benefits from air conditioning, super hyper speed WIFI and secure digital door access controls.
We have been informed that the approximate net internal floor areas are as follows;
Lower ground floor (front) - 34.09 sq m (367 sq ft)
Lower ground floor (rear) - 40.41 sq m (435 sq ft)
Ground floor (front) - 21.18 sq m (228 sq ft)
Ground floor (rear) - 51.65 sq m (556 sq ft)
First floor - 65.86 sq m (709 sq ft)
Second floor - 43.47 sq m (468 sq ft)
Third floor - 39.48 sq m (425 sq ft)
Fourth & Fifth floor - 75.34 sq m (811 sq ft)
Total NIA - 371.48 sq m (4,000 sq ft)
Please note that the offices can be taken separately or combined. Please contact the agent for further information.
We understand that mains electricity, water and drainage are connected. None of the heating systems or any other plant and equipment have been tested by Commercial List and prospective lessees must rely on their own investigations as to their existence and condition.
From enquiries made through the Valuation Office website, we understand that the following rateable values apply;
Lower ground floor (front) - £10,175 plus VAT
Lower ground floor (rear) - £17,061 plus VAT
Ground floor (front) - £15,781 plus VAT
Ground floor (rear) - £19,961 plus VAT
First floor - £32,870 plus VAT
Second floor - £19,798 plus VAT
Third floor - £18,794 plus VAT
Fourth & Fifth floor - £35,742 plus VAT
Interested parties should make their own enquiries as to the amount of rates payable.
The office suites are available TO LET for flexible terms to be negotiated.
Lower ground floor (front) - £29,808 plus VAT per annum
Lower ground floor (rear) - £43,193 plus VAT per annum
Ground floor (front) - £27,360 plus VAT per annum
Ground floor (rear) - £61,160 plus VAT per annum
First floor - £85,080 plus VAT per annum
Second floor - £55,800 plus VAT per annum
Third floor - £46,750 plus VAT per annum
Fourth & Fifth floor - £68,955 plus VAT per annum
Lower ground floor (front) - £7,444 plus VAT per annum
Lower ground floor (rear) - £10,950 plus VAT per annum
Ground floor (front) - £4,624 plus VAT per annum
Ground floor (rear) - £11,120 plus VAT per annum
First floor - £14,380 plus VAT per annum
Second floor - £9,431 plus VAT per annum
Third floor - £8,620 plus VAT per annum
Fourth & Fifth floor - £16,453 plus VAT per annum
Energy rating - C
We understand that VAT is payable on the rents.
Each party to pay their own legal costs incurred.
For an appointment to view or further information please contact;
Commercial List
e: enquiries@commerciallist.co.uk t: 0115 784 3525
Please note, by submitting an enquiry regarding this property you agree that we may send your details to the freeholder / landlord / managing agent of this property so they may contact you in order to answer any questions or arrange a convenient viewing time. Furthermore, these Particulars are believed to be correct, but their accuracy cannot be guaranteed, and they do not constitute an offer or a contract.